Raising Your Seawall in Pinellas County: Cap Lifts, Costs, and Permits (2026 Guide)
Why More Pinellas County Homeowners Are Raising Their Seawalls
If you own waterfront property in Pinellas County, you have probably watched the water come closer to the top of your seawall than it used to. The fall king tides run higher, a summer thunderstorm can push canal water over a low cap, and Hurricane Helene showed everyone on the Gulf coast what a storm surge can do to a wall built for a different era. During Helene, the tide gauge at Clearwater set a record at 6.67 feet above mean higher high water. That is the kind of number that makes a homeowner walk out to the backyard, look at the cap, and wonder whether the wall is tall enough anymore.
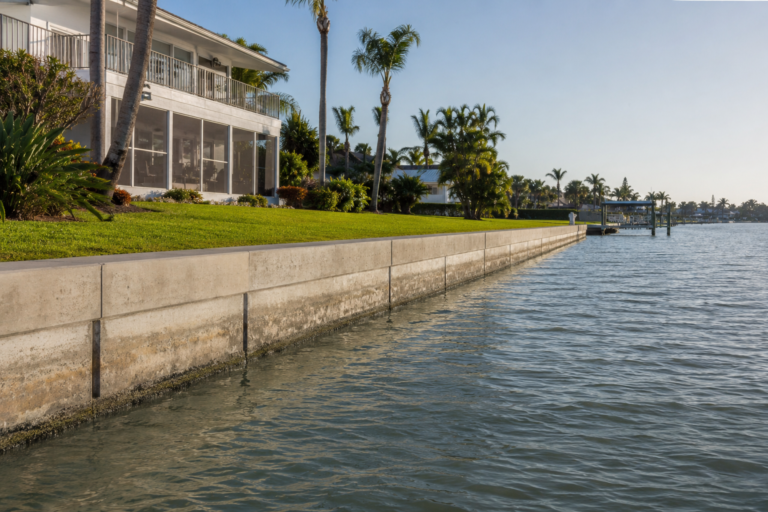
Raising your seawall means adding height to the top of an existing wall so high water stays on the water side. It is becoming one of the most common seawall projects in Pinellas County, and it is also one of the most misunderstood. A taller wall is not always the right answer, and the way the height is added matters as much as the height itself.
How Do You Know Your Seawall Is Too Low?
The simplest test is the one you already do without thinking about it. Does water come over the cap during a king tide? Does a heavy rain combined with a high tide leave standing water against the back of the wall? Do your neighbors have caps that sit noticeably higher than yours? Any yes is a sign worth taking seriously.
King tides are the best early warning system a Pinellas County homeowner has. They arrive on a predictable schedule every fall, and they show you exactly where your wall stands against the highest normal tides of the year. If water is lapping at the cap during a king tide, your wall has no margin left for a storm. Our guide on how to prepare your seawall for king tides in Pinellas County walks through what to check before the fall tides arrive and what the water line is telling you.
A professional seawall inspection will measure the actual cap elevation against local benchmarks and tell you how much height you would need to gain, which is a far better starting point than guessing from the waterline. Our seawall inspection checklist for Pinellas County homeowners covers what a thorough inspection looks at, including cap height.
What Height Should a Pinellas County Seawall Be?
There is no single number that applies to every lot, because the right height depends on where the lot sits. A wall on a sheltered canal in Seminole faces different water than a wall on the open Gulf at Indian Shores or the harbor side of Clearwater. Local rules and recent projects still give a useful picture of where the numbers are heading.
Clearwater’s code puts seawalls on Clearwater Harbor, Clearwater Bay, and the Gulf at no less than 6 feet above mean sea level. That is a real, enforceable minimum for new work in those areas, and a good reference point even if your lot is elsewhere in the county. Just up the coast, Tarpon Springs approved a project in 2026 to rebuild the failing seawall at Craig Park at a target elevation of 5 feet or more above sea level, raising the structure by about 2 feet to protect the park from tidal flooding.
Further south, Miami Beach amended its seawall ordinance in July 2025 to require a minimum elevation of 5.7 feet NAVD 88 for new seawalls. That rule does not apply in Pinellas County, but it shows the direction Florida coastal cities are moving. The practical takeaway is that a wall built to the old standard, with a cap at 3 or 4 feet, is increasingly out of step with the water it faces.
The right target for your lot is a question for a Florida licensed engineer, not a guess. Most residential lifts in Pinellas County fall in the range of 12 to 24 inches, which is enough to clear the king tides and buy real margin against surge without turning the backyard into a fortress.
The Two Ways to Raise an Existing Seawall
There are two main approaches, and which one fits depends on the condition of your existing wall and how much height you need to add. A contractor should explain both before you sign anything.
Cap on Cap: Pouring a New Cap on Top of the Old One
The most common approach for a lift of 18 inches or less on a wall in good condition is called cap on cap. The crew dowels steel reinforcement into the existing concrete cap, sets formwork to the new elevation, ties in new rebar, and pours a new reinforced concrete cap section on top of the old one. Once cured, the two caps act as a single structure.
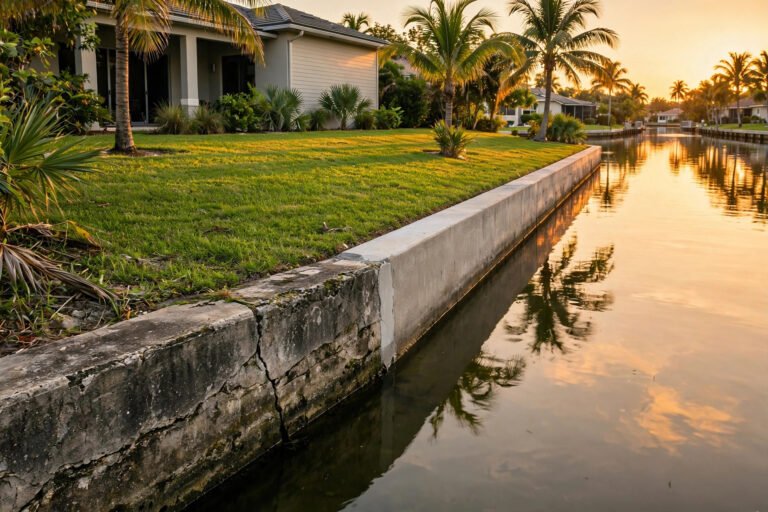
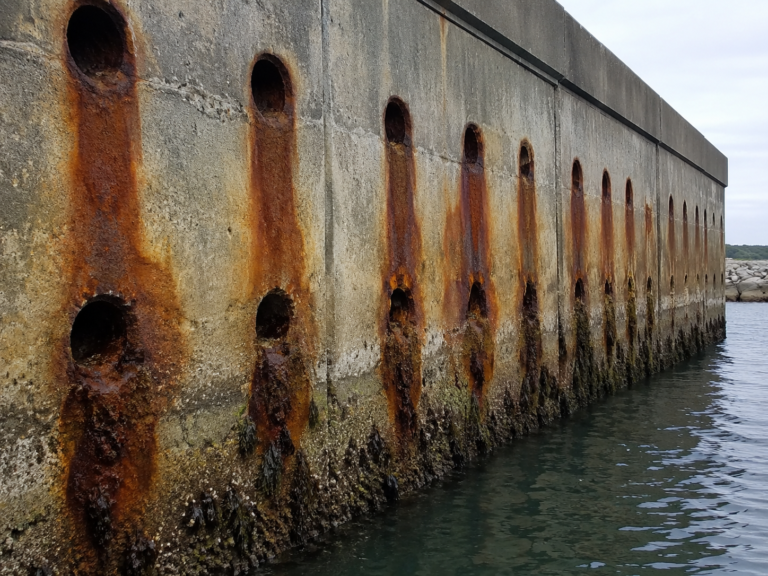
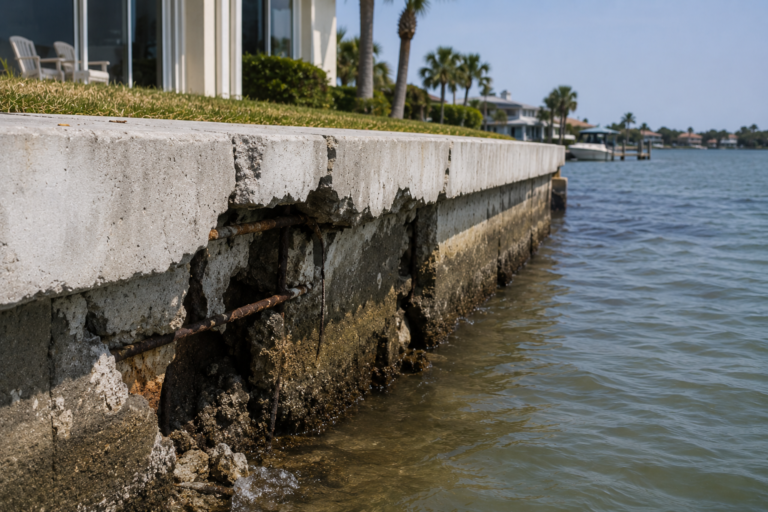
Cap on cap is popular for good reasons. It is faster than a full replacement, it does not disturb the panels or the soil behind the wall, and it costs a fraction of a new wall. It is also the natural moment to fix a cap that is already showing its age. If your cap has hairline cracks, chips, or rust staining, raising it with a cap on cap pour solves two problems at once. For a deeper look at cap problems and what they cost to fix, read our guide to seawall cap repair in Pinellas County.
The catch is that cap on cap only works when the wall underneath is sound. The existing cap has to be solid enough to anchor the dowels, the panels below have to be straight and stable, and the tiebacks holding the wall upright have to handle the extra load. A taller wall catches more water pressure and more wave energy, and a wall that is already leaning or losing soil behind it will not be saved by a taller cap.
Panel Extension: Adding Height to the Wall Itself
For lifts of more than about 18 inches, or for walls where the cap is in poor condition, the answer is usually a panel extension. New panel segments are driven or set above the existing panels, and a new cap is poured at the target elevation. This is closer to a partial replacement than a simple addition, and it is engineered accordingly.
Panel extension lets the engineer design the upper section to current standards, with proper reinforcement and tieback connections, rather than stacking new concrete on an old cap of unknown strength. In some cases the new panels are installed in front of the existing wall, as Tarpon Springs is doing at Craig Park, where a new vinyl sheet pile wall goes in about 18 inches in front of the old wall with new tiebacks and a reinforced cap.
The trade off is cost and disruption. Panel extension involves more material, more engineering, and more work in the water and in the yard. For some walls, once the cost of a large panel extension is on the table, a full replacement starts to look competitive, especially if the existing panels are near the end of their life. Our guide to seawall repair versus replacement in Pinellas County explains how to weigh that call.
What Raising Your Seawall Costs in Pinellas County (2026)
Costs vary with the length of the wall, the method, access, and the height of the lift, so treat any number here as a planning range rather than a quote. Marine contractors working the Clearwater harbor and canal market quote replacement vinyl walls with a concrete cap in the range of $450 to $700 per linear foot, with a typical 60 to 100 linear foot canal lot running $30,000 to $65,000 for a full replacement. A cap on cap lift is substantially less than a full replacement, since the panels, the tiebacks, and the soil behind the wall are left alone.
South Florida contractors quote cap replacement in the range of $400 to $600 per linear foot all in, with an elevation lift adding roughly 15 to 25 percent to that figure. Pinellas County pricing is generally in the same neighborhood, though access, water depth, and permit fees move the number. Get at least three written quotes, and make sure each one is quoting the same target elevation and the same method. A quote that is far below the others usually means something was left out, and on a seawall the thing left out is often the engineering, the permits, or the drainage work.
Permits: What Pinellas County Requires Before You Raise a Wall
Raising a seawall is not a homeowner weekend project, and it is not a job you do without permits. In most of Pinellas County, seawall work needs a permit from the city your lot sits in, and work on the water side also involves Pinellas County Water and Navigation. State and federal reviews can come into play for larger projects or work in certain waters. A contractor who works in the county every week will know which offices are involved for your address and will handle the filings, but the permit is ultimately your responsibility as the owner.
Expect the permit process to require an engineered design from a Florida licensed professional engineer, showing the target elevation, the reinforcement, and the tieback design for the taller wall, plus a survey of the existing cap elevation. Expect the timeline to be measured in weeks, not days. Our guide to the permit process for seawall repair in Pinellas County walks through the steps and the delays nobody mentions upfront.
One warning is worth repeating. If a contractor tells you a seawall raise does not need a permit, or offers to do the work without one to save time, walk away. Unpermitted seawall work can trigger a stop work order, a fine, and an order to remove the work. It will also show up in a buyer’s inspection and in an insurance review, and it can cost far more to fix than the permit ever would have.
The Mistakes That Turn a Taller Wall Into a New Problem
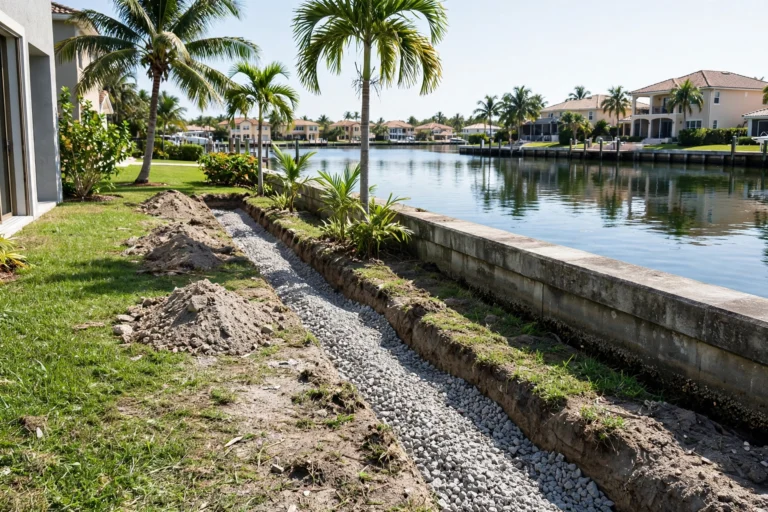
A taller wall changes how water moves around your lot, and the mistakes usually come from forgetting that. The most common one is drainage. When the wall goes up and the yard stays the same, rainwater that used to run over the cap and into the canal now has nowhere to go, and the yard can turn into a shallow basin after a heavy rain. A good project reworks the yard drainage at the same time, with grading that moves water away from the house and with weep holes re-established at the right height so groundwater behind the wall can still escape.
The second mistake is ignoring the tiebacks. A seawall is held upright by tiebacks and anchors buried behind it, and a taller wall puts more leverage on that hardware. If the tiebacks are old, corroded, or undersized, adding two feet of wall on top can accelerate a lean that was barely visible before. Any raise should include an assessment of the tiebacks, and many projects replace or add tiebacks as part of the work.
The third mistake is raising only your wall. Water does not respect lot lines. If your wall goes up two feet and your neighbor’s stays low, the next king tide or storm will simply flow around the end of your wall and into your yard from the side. Talk to your neighbors before you build. In many Pinellas County neighborhoods, the best outcome is several lots raising their walls together. And do not forget the dock, the boat lift, and the stairs: a taller cap means the dock needs to meet the new height, so price those adjustments into the project from the start.
When Raising the Wall Is Not the Right Answer
Sometimes the honest answer is that the wall should not be raised at all, at least not yet. If the panels are failing, the tiebacks are gone, or the wall is losing soil behind it faster than it can be replaced, adding height to a dying wall is money spent on the wrong problem. In that case the right move is a repair or a full replacement, designed at the correct height from the start.
Raising the wall is also the wrong answer if the flooding in your yard is coming from the street side rather than the water side. A taller seawall does nothing for stormwater that arrives overland, and it can make it worse by blocking the water’s path back out. If your yard floods during heavy rain while the canal stays well below the cap, the problem is grading and drainage, not wall height. And if your wall is already at or above the local standard and the water only came over it once, during Helene, that may not be a reason to rebuild. Helene was a record event. Ask how often the water reaches the cap in a normal year. If the answer is several times a year, a raise is worth pricing.
Talk to a Local Seawall Expert
If the water has been reaching your cap during king tides, or you are wondering whether your wall is tall enough for the next storm season, talk to someone who works on Pinellas County walls every week. Call (727) 316-5675 for a straight answer about your cap elevation, whether a cap on cap lift or a panel extension fits your wall, and what the permit path looks like for your lot. A short conversation now beats a flooded yard later.
Q: Can you raise an existing seawall in Pinellas County?
A: Yes, in most cases. The two common methods are cap on cap, where a new reinforced concrete cap is poured on top of the existing cap for lifts up to about 18 inches, and panel extension, where new panel segments are added above the existing wall for larger lifts. Which method fits depends on the condition of your wall and how much height you need. A Florida licensed engineer designs the raise, and a permit is required.
Q: How much does it cost to raise a seawall in Pinellas County?
A: As of 2026, a cap on cap lift costs substantially less than a full replacement, which marine contractors quote in the range of $450 to $700 per linear foot for a replacement vinyl wall with a concrete cap. South Florida cap replacement runs about $400 to $600 per linear foot, with an elevation lift adding roughly 15 to 25 percent. The final price depends on wall length, lift height, tieback work, and drainage. Get three written quotes at the same target elevation.
Q: How high should my seawall be in Pinellas County?
A: It depends on your lot. Clearwater code requires seawalls on Clearwater Harbor, Clearwater Bay, and the Gulf to be no less than 6 feet above mean sea level. Tarpon Springs is rebuilding the Craig Park seawall to 5 feet or more above sea level. Most residential lifts add 12 to 24 inches. A licensed engineer should set the target elevation for your specific lot, flood zone, and exposure.
Q: Do I need a permit to raise my seawall in Pinellas County?
A: Yes. Raising a seawall generally requires a permit from your city, and work on the water side also involves Pinellas County Water and Navigation. The permit application needs an engineered design from a Florida licensed professional engineer. Work done without a permit can draw a stop work order and create problems when you sell the home, so confirm the permit path before construction starts.